apadana isfahan
Before & After
01 / 02.jpg&w=3840&q=75)
01
.jpg&w=3840&q=75)
02
Area112
Start DateJuly 13, 2026
End DateJuly 13, 2026
AddressApadana Isfahan
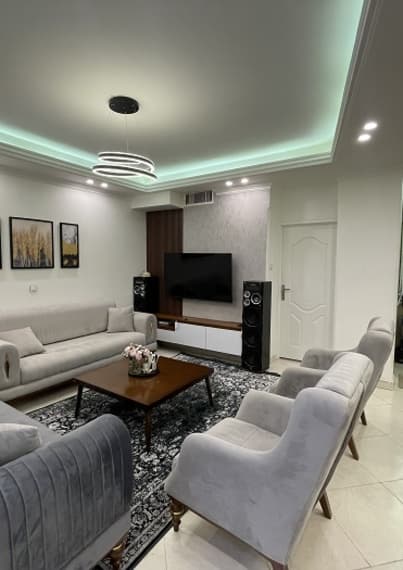
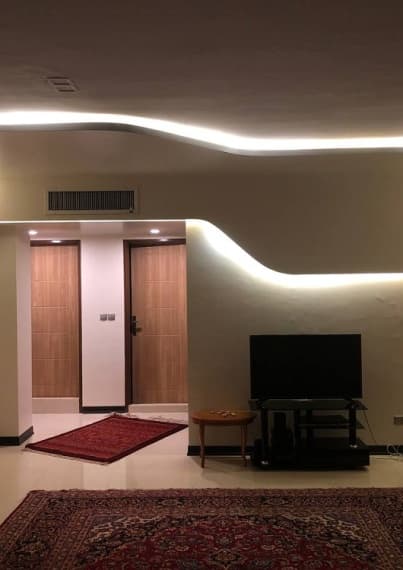
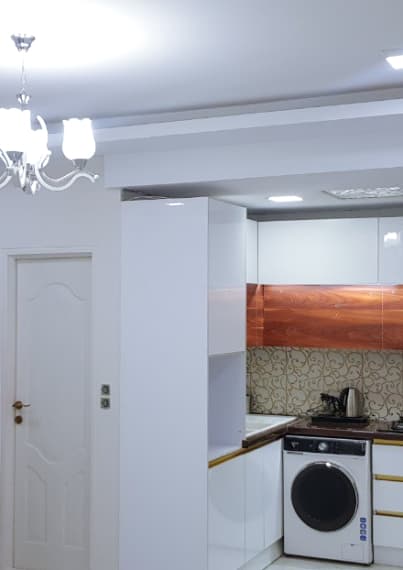
DescriptionThe Apadana Isfahan project, with an area of 112 meters, was renovated in 2020 in a modern architectural style. In this project, due to the lack of sufficient light before renovation, measures were taken to create appropriate lighting. Additionally, the depth of the closet was greater than necessary, so it was demolished and the extra space was transferred to the living area, with mirrors installed on its body to make the space appear larger than it was. In this project, the kitchen columns were completely covered, and the package was placed in a beautiful wooden box, which enhanced the beauty of the kitchen space. This project features modern track lighting, an electric fireplace, Turkish high-gloss cabinets, 100*100 ceramic tiles, a ceramic counter, a wall-hung toilet, etc.